Valet Project
Lanaudière, QC
Complete house
2026
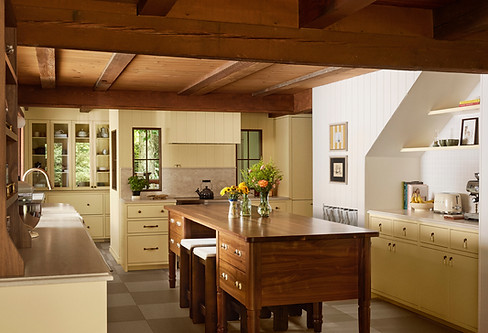
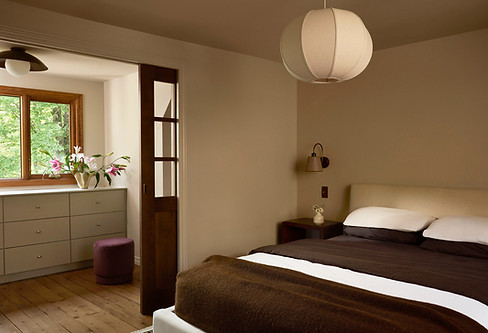
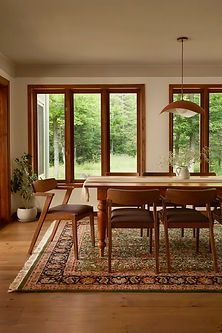
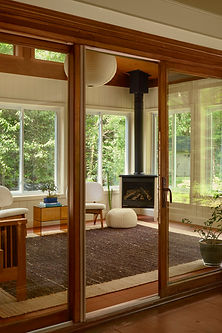
The Valet Project is a major residential renovation in Lanaudière, where a former bed and breakfast has become the true home of a young family. The mandate was extensive: kitchen, main bathroom, powder room, living room, dining room, and master bedroom with walk-in closet.
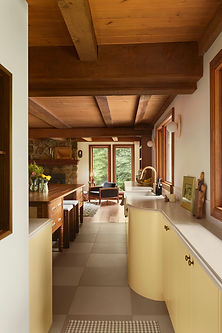
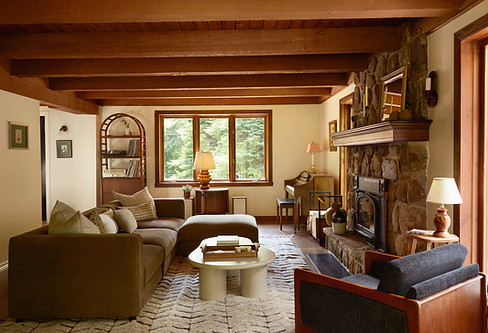
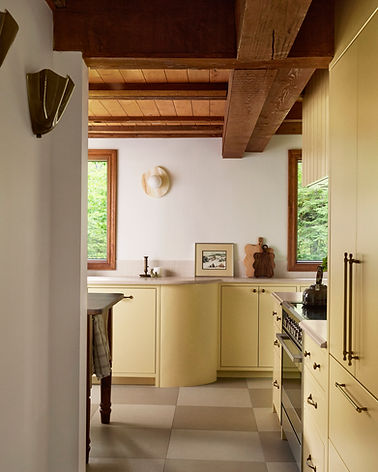
The house's past is still evident in its exposed wooden beams and original woodwork, which were chosen to be preserved rather than concealed. Around them, more contemporary additions blend seamlessly. The kitchen adopts a soft yellow that warms the space, while a large wooden island sits in the center, almost like a family kitchen table.
The main bathroom focuses on simplicity and natural light, while in the living room, the original fireplace, restored to its former glory, becomes the focal point of the house, surrounded by large windows opening onto the surrounding forest.
A house that has retained its history while learning to live differently. The kind of interior design project we particularly enjoy working on.